

Listed By
Agency Name: Re/Max United Associates
Agency Phone: 513-655-2300
Shown By
Agent Name: Tracy Johnson
Agent Phone: (614) 425-6178
Agency Title: Cutler Real Estate

TOUR THIS HOME
Choose a date and time to see 10178 Timbercreek Drive, Union, KY 41091.
I will get in touch with you shortly.

Property Description
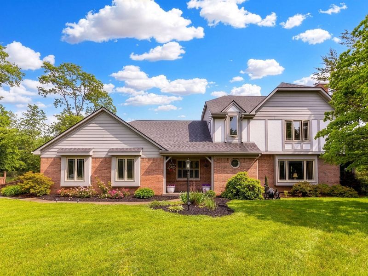
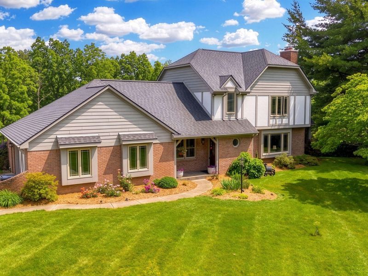
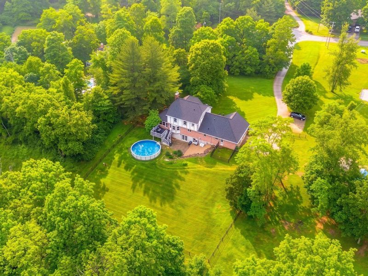
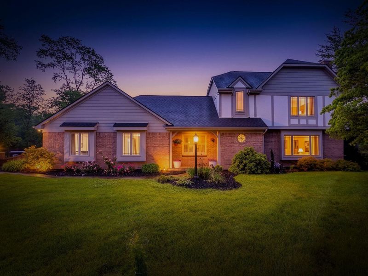
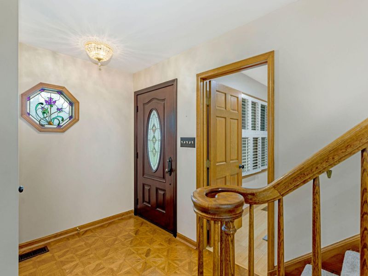
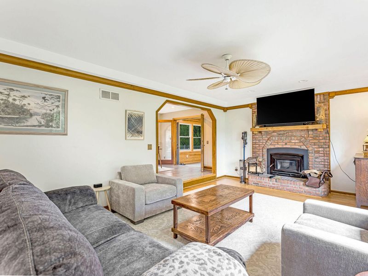
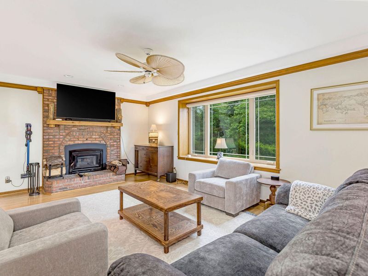
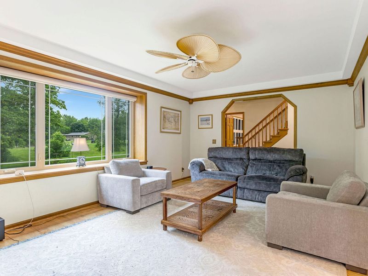
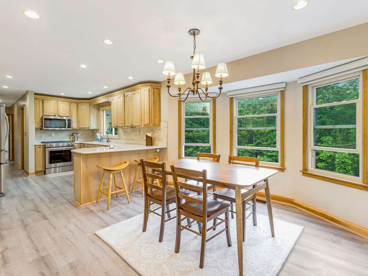
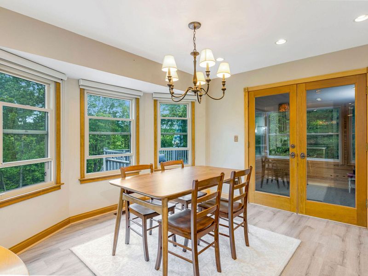
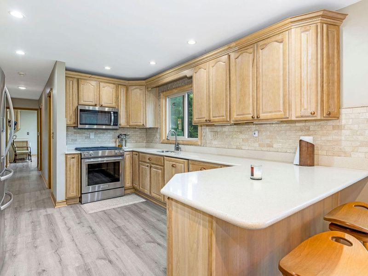
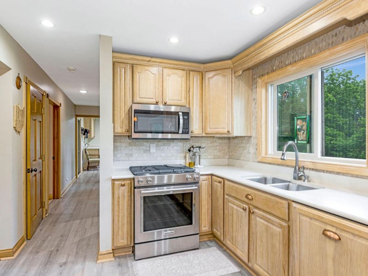
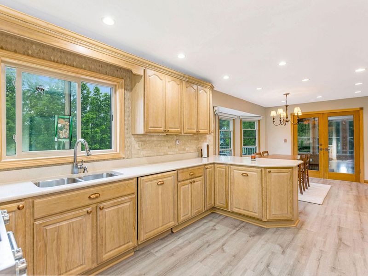
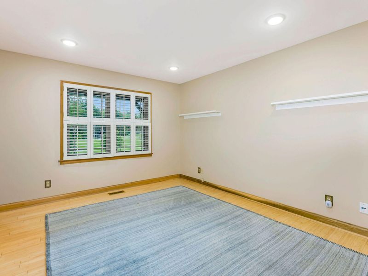
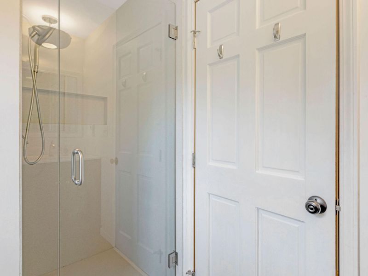
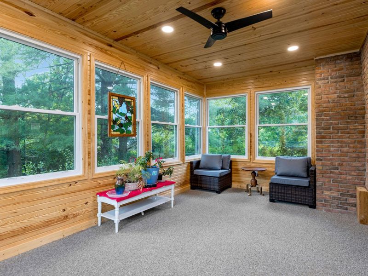
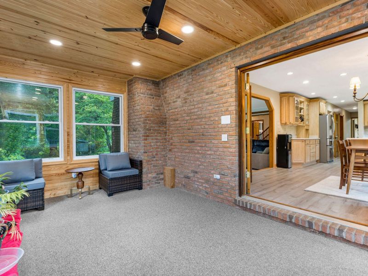
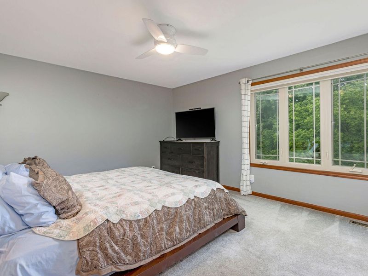
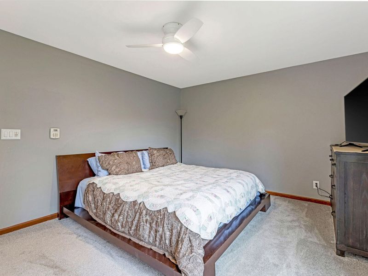
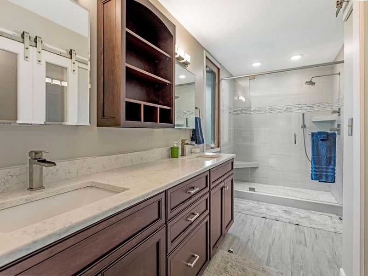
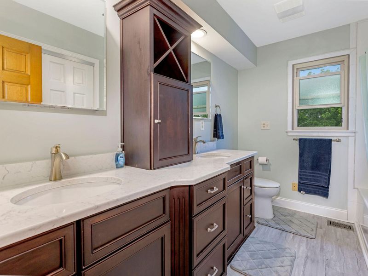
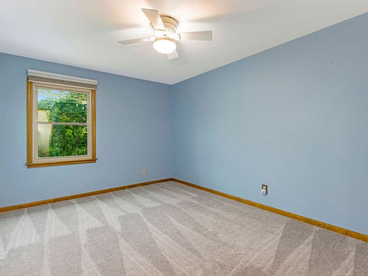
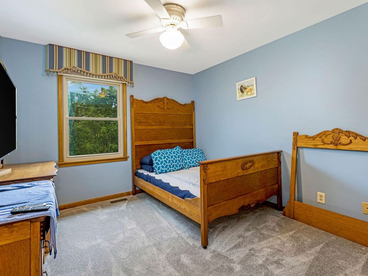
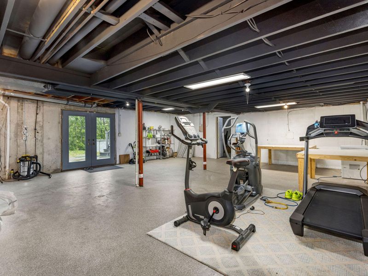
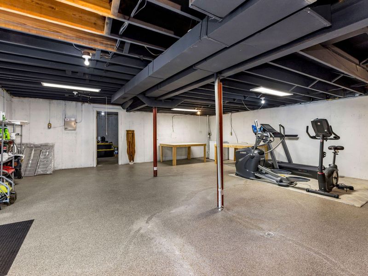
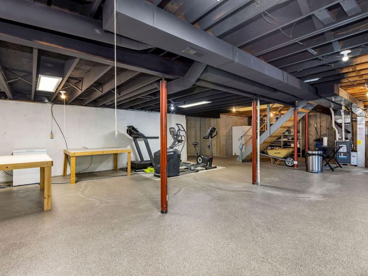
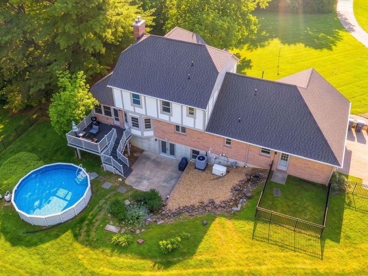
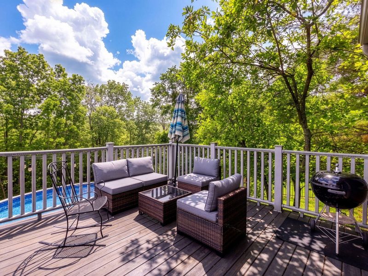
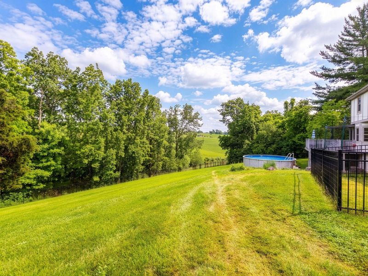
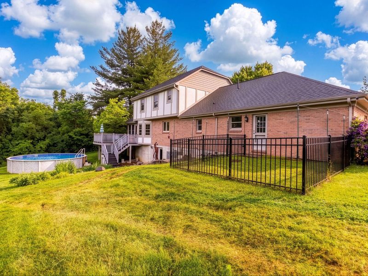
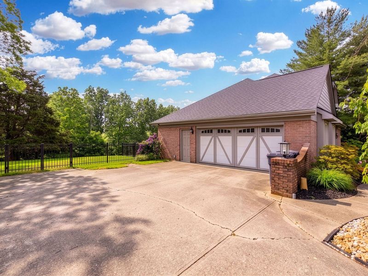
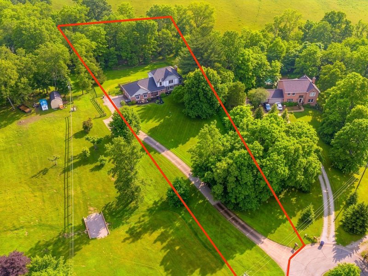
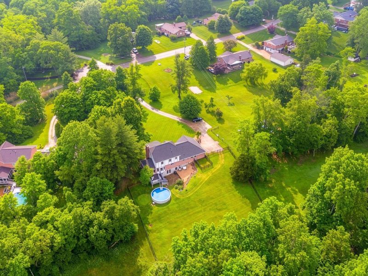
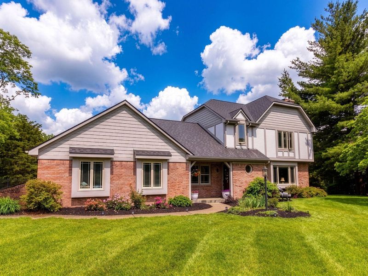
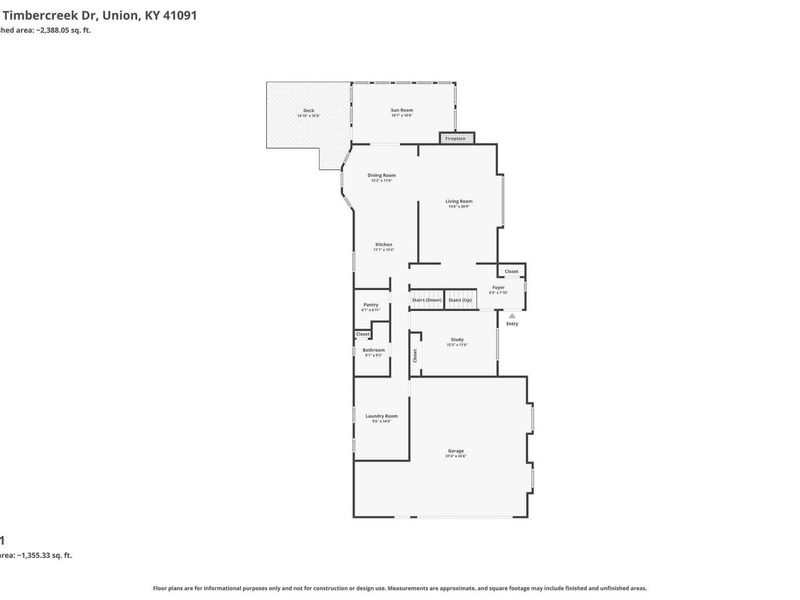
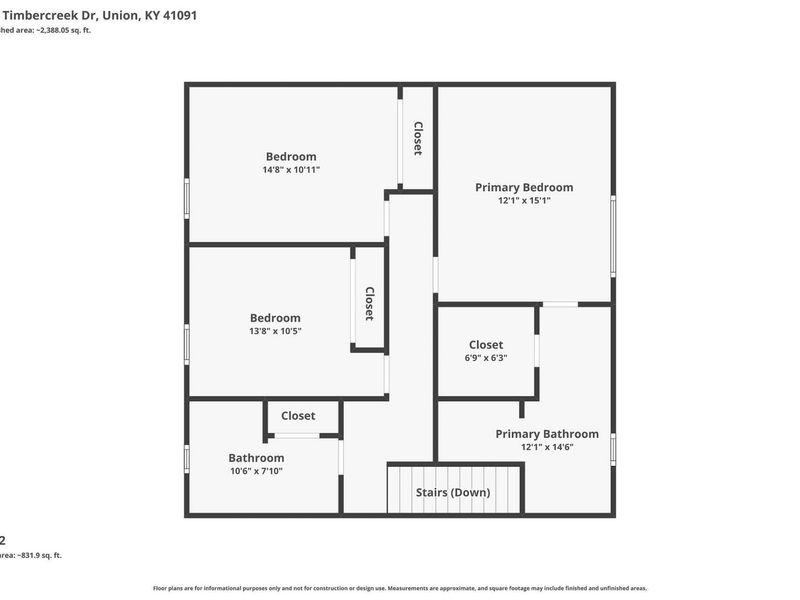
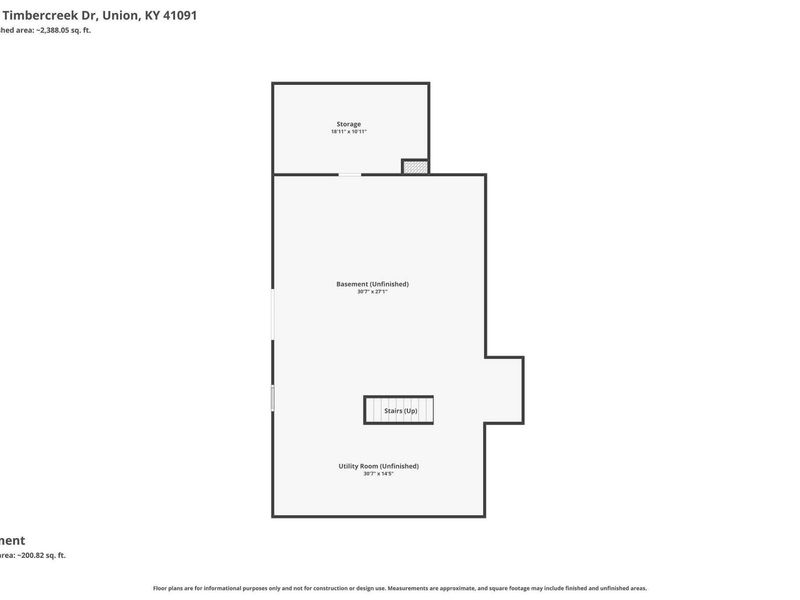
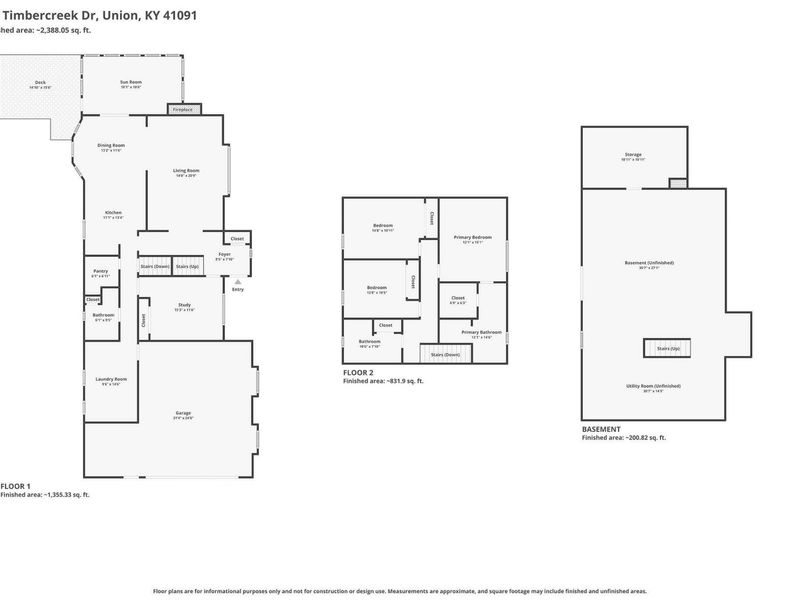
What if home felt less like a house... and more like your own private retreat? Tucked away on 1.66 beautifully wooded acres in the highly desirable Ryle School District, this custom-built home offers the kind of peace, privacy, and everyday comfort thats becoming harder to find. From the long private driveway to the mature trees, calming creek views, natural wildlife, and sanctuary-like quietness, this property delivers a lifestyle not just square footage. Inside, youll find gleaming hardwood floors, crown molding, arched doorways, custom woodwork, and an open-concept layout designed for both comfort and entertaining. The updated kitchen features solid surface countertops, stainless steel appliances, abundant cabinetry, and a custom-built pantry with exceptional storage. Need flexibility? The first-floor bedroom w/first floor full bath can be used as a study, making it ideal for guests, remote work, or multi-generational living. The sunroom may quickly become your favorite spot in the home, perfect for morning coffee or unwinding with a good book while overlooking the wooded surroundings. Upstairs, the owners suite offers custom built-ins, cedar-lined closets (in all rooms), dual vanity, and a beautifully tiled pebble stone shower. Additional updates include remodeled guest bath spaces and new carpet upstairs. Outside is where this property truly shines. Enjoy the above-ground pool, koi pond, private shooting range, walkout deck, flowering hibiscus shrubs, magnolia, dogwood, and eastern redbud trees all creating a setting that feels like own nature preserve! Additional highlights include an oversized 2 car garage with built-in workbench and storage, first-floor laundry, walkout basement ready for finishing, whole-house generator, recently serviced septic system, and remarkably efficient utility costs. If youve been searching for a home that offers privacy, character, nature, and functionality all in one -- this is one you do not want to miss!
Property Features
Property Type: Residential - Single Family
Basement: Full Bath Rough In, Full, Unfinished, Walk-Out Access
Basement: Yes
Cooling: Central Air
Days on Market: 1
Fireplaces: 1
Garage: 2
Heating: Natural Gas, Forced Air
Home Style: Traditional
Lot Size: 1.66 Acres
Roof Type: Shingle
Stories: 2.0
Year Built: 1987
Feature Descriptions
Appliances: Gas Range, Dishwasher, Microwave, Refrigerator
Exterior: Brick, Wood Siding
Fireplace: Brick, Wood Burning
Fireplace Y/N: Yes
Foundation: Poured Concrete
Interior: Walk-In Closet(s), Stone Counters, Pantry, Entrance Foyer, Double Vanity, Chandelier, Built-in Features, Ceiling Fan(s), Multi Panel Doors, Natural Woodwork, Recessed Lighting
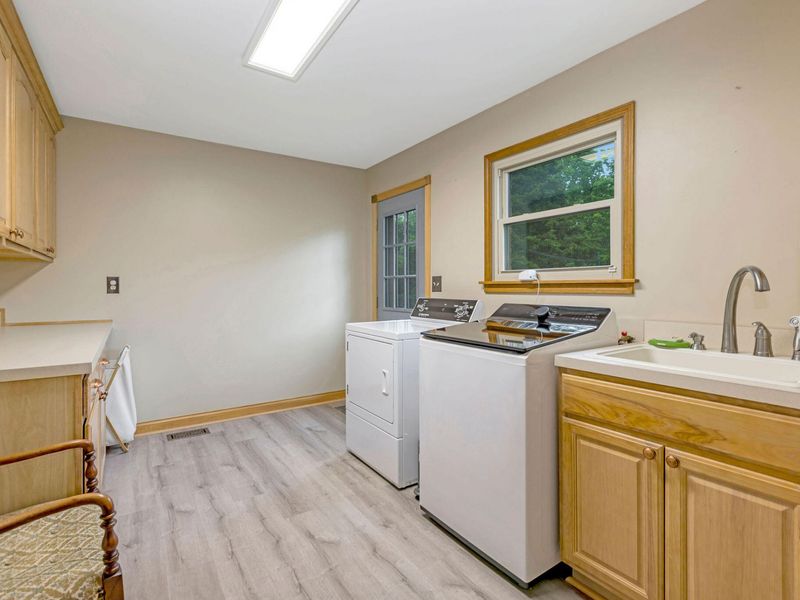
Laundry: Laundry Room, Main Level
Lot: Cul-De-Sac, Rolling Slope, Wooded
Lot Dimensions: 1.66 Acres
Parcel Number: 041.00-01-022.00
Parking: Driveway, Garage, Garage Door Opener, Garage Faces Side, Off Street, Oversized
Patio/Porch: Covered, Deck, Patio, Porch
Property Condition: Existing Structure
Rooms Total: 13
Sewer: Septic Tank
Structure Type: House
Sub Type: Single Family Residence
Water: Public
Window: Insulated Windows, Bay Window(s), Casement, Vinyl Frames
Wooded: Yes
Room Sizes
Entry: 8 X 8 Level - First
Living Room: 21 X 15 Level - First
Kitchen: 13 X 11 Level - First
Dining Room: 13 X 12 Level - First
Other Room: 18 X 11 Level - First
Laundry: 15 X 10 Level - First
Bedroom 2: 15 X 12 Level - First
Primary Bedroom: 15 X 12 Level - Second
Bedroom 3: 15 X 11 Level - Second
Bedroom 4: 14 X 10 Level - Second
Primary Bath: 15 X 12 Level - Second
Bathroom 2: 11 X 8 Level - Second
Bathroom 3: 9 X 6 Level - First
Local Schools
High School: Ryle High
Middle School: Ballyshannon Middle School
Elementary School: Longbranch
School District: Boone Co Public
Estimate Your Payment
Estimated Payment
$ 3,201.61 per month $3,029.56 Principal & Interest $0.00 Property Tax (data not provided by mls) $172.05 Homeowner's InsuranceChange Payment Information
Print This Listingx
Select a format below, new window will open and will prompt you to print.









10178 Timbercreek Drive | MLS# 642993
This single family home located at 10178 Timbercreek Drive, Union, KY 41091 is currently listed for sale with an asking price of $589,900. This property was built in 1987 and has 4 bedrooms and 3 full baths with 1969 sq. ft. Timbercreek Drive is located within the Boone Co Public school district. Search Union real estate on tracyjohnson.cutlerhomes.com today.